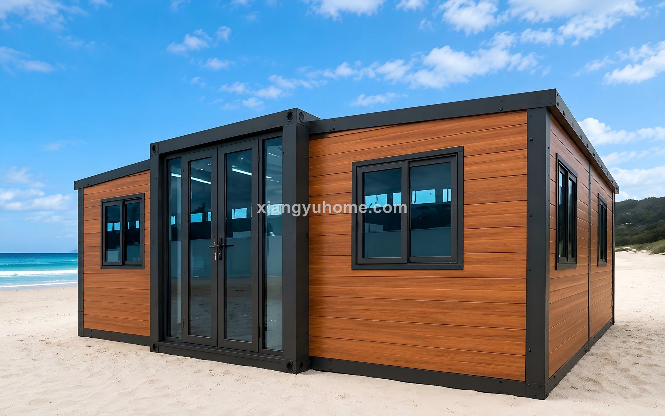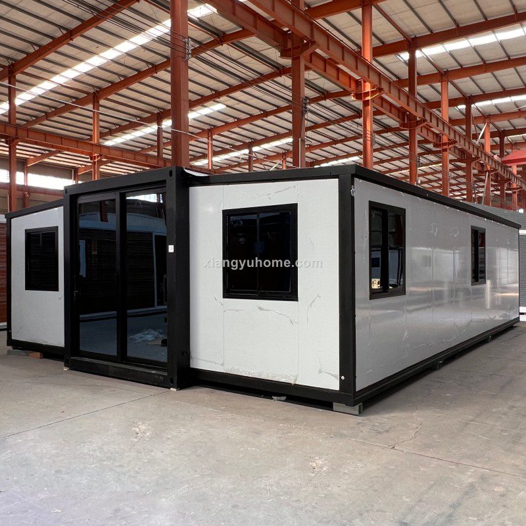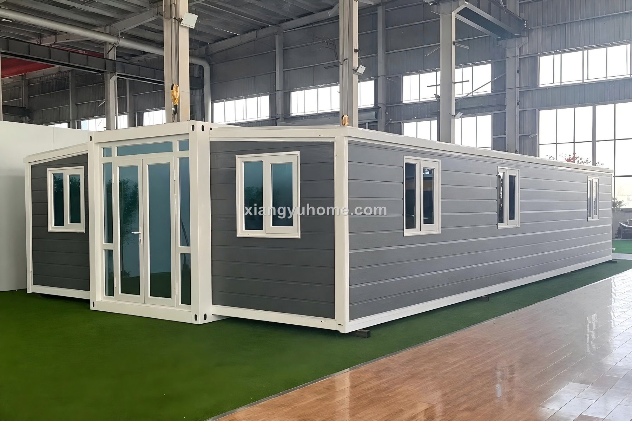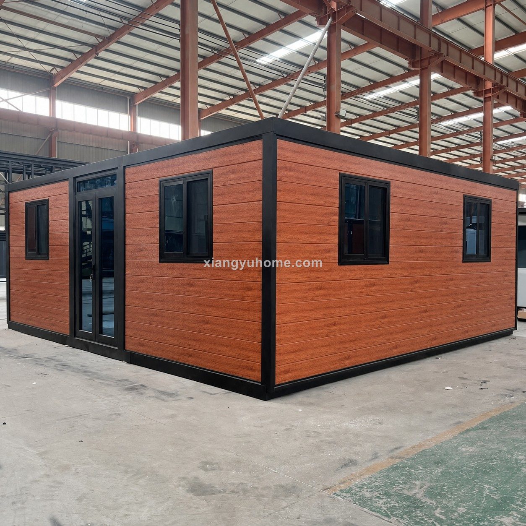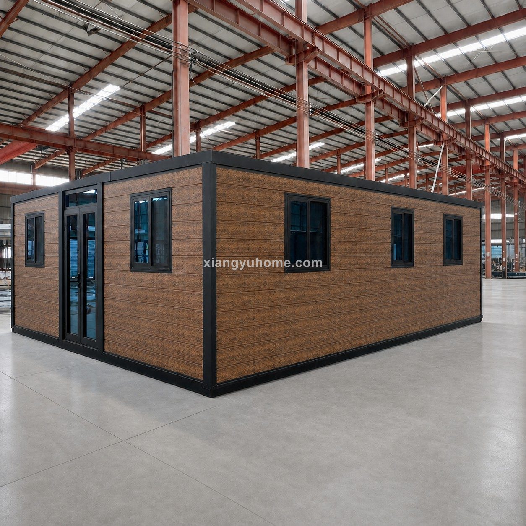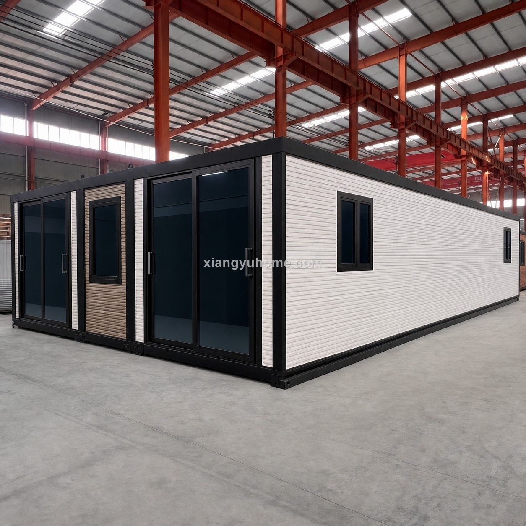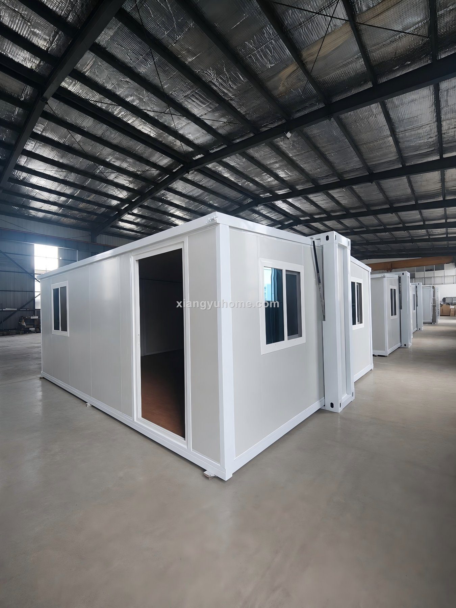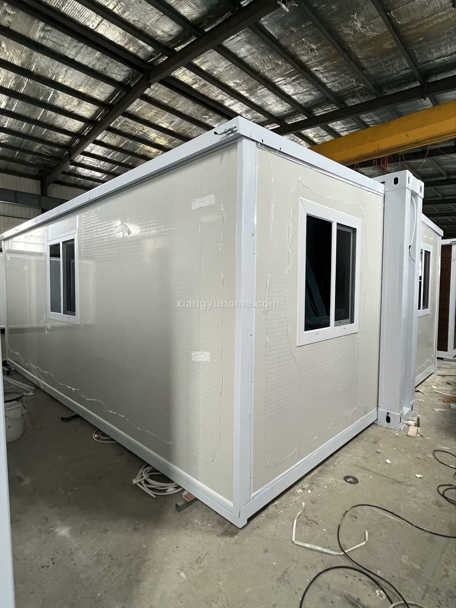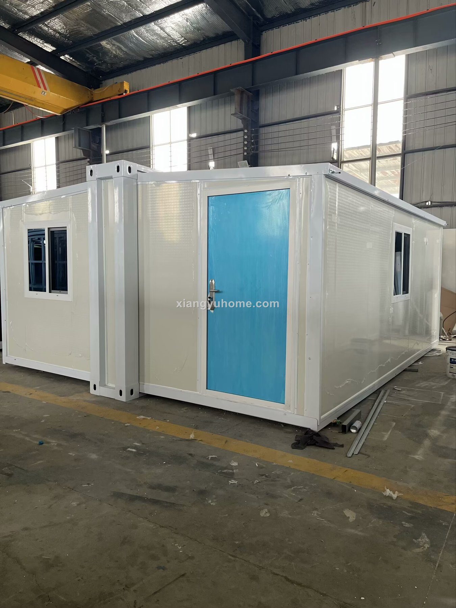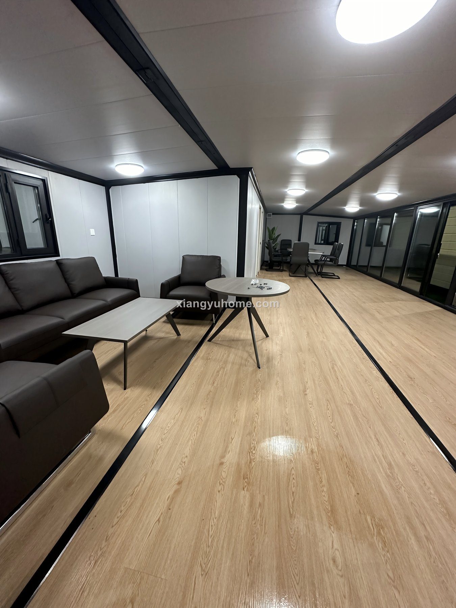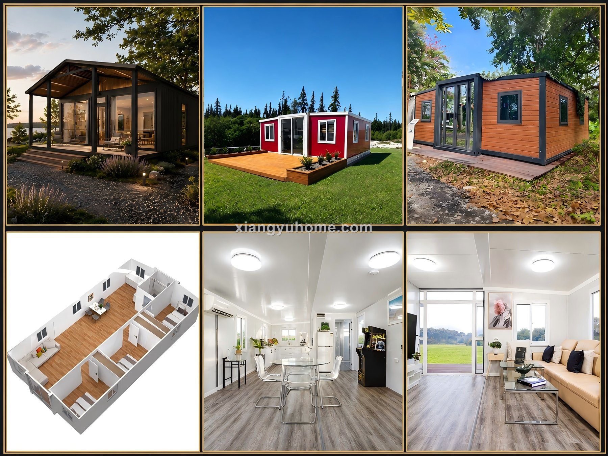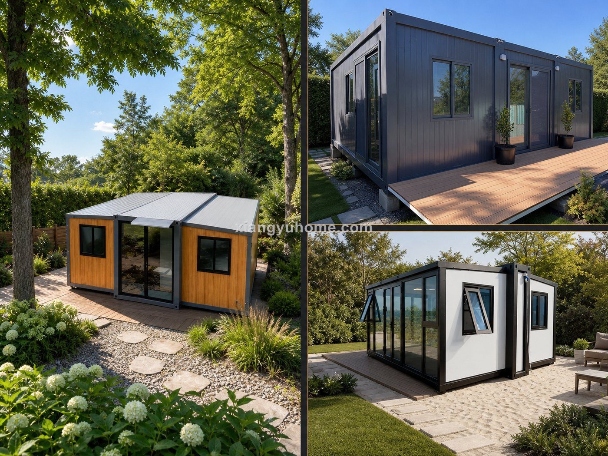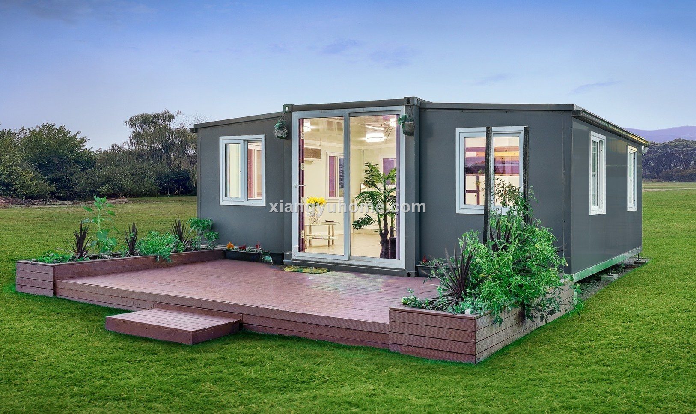
Nine models from 28 to 76 m². Delivered folded on a standard trailer, opened into a finished insulated building in about 30 minutes — no crane.

All nine fold for transport. The sub-series differ in where you take the advantage: Standard — pitched roof, the residential look; Flat-Roof — stackable, terrace-capable, biggest single unit (76 m²); Mini — folds to 550–700 mm for 6–20 units per container.
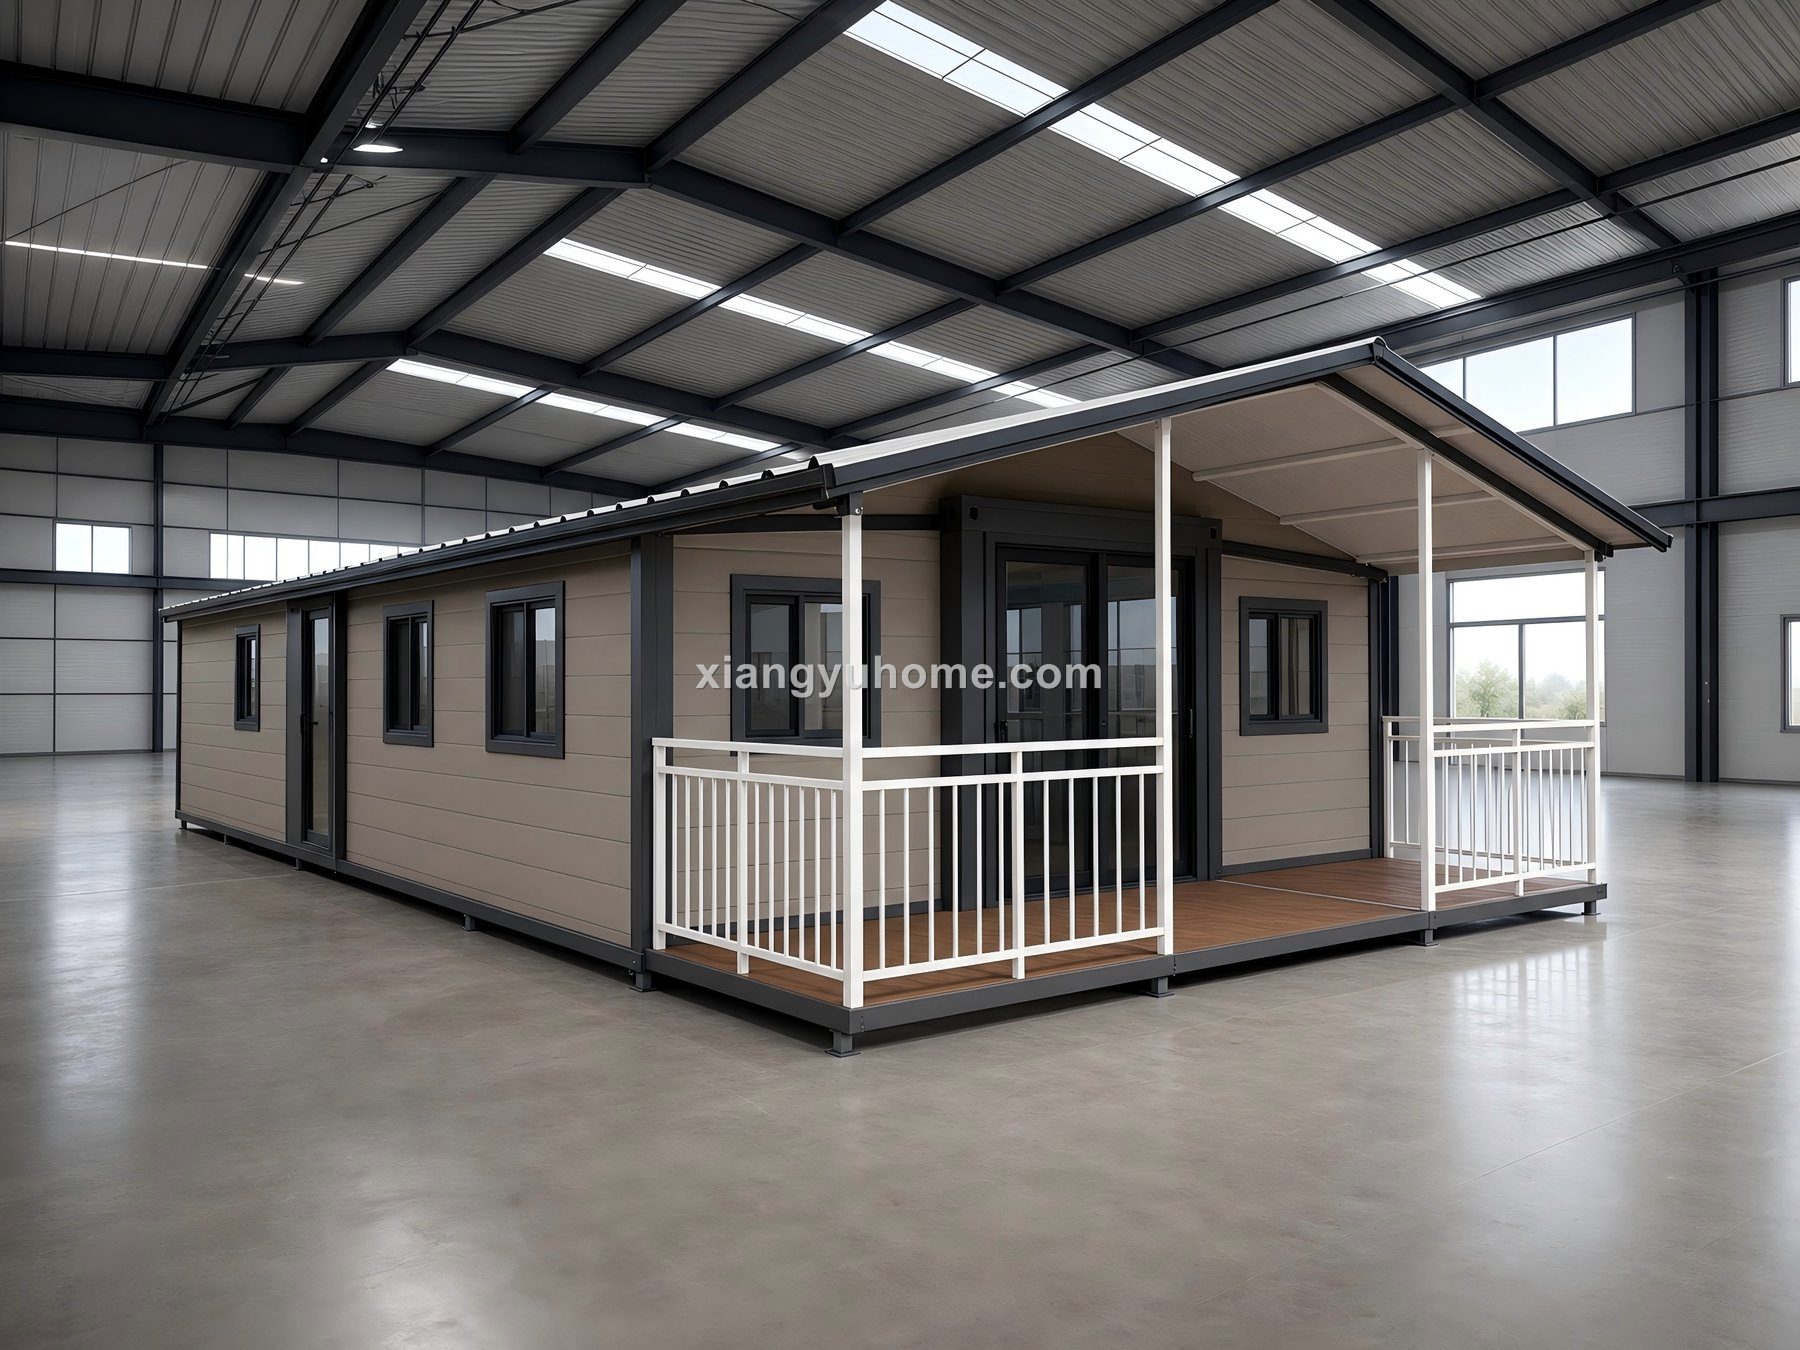
The classic gable profile. 38 m² at 20FT; one unit per container from 30FT up.
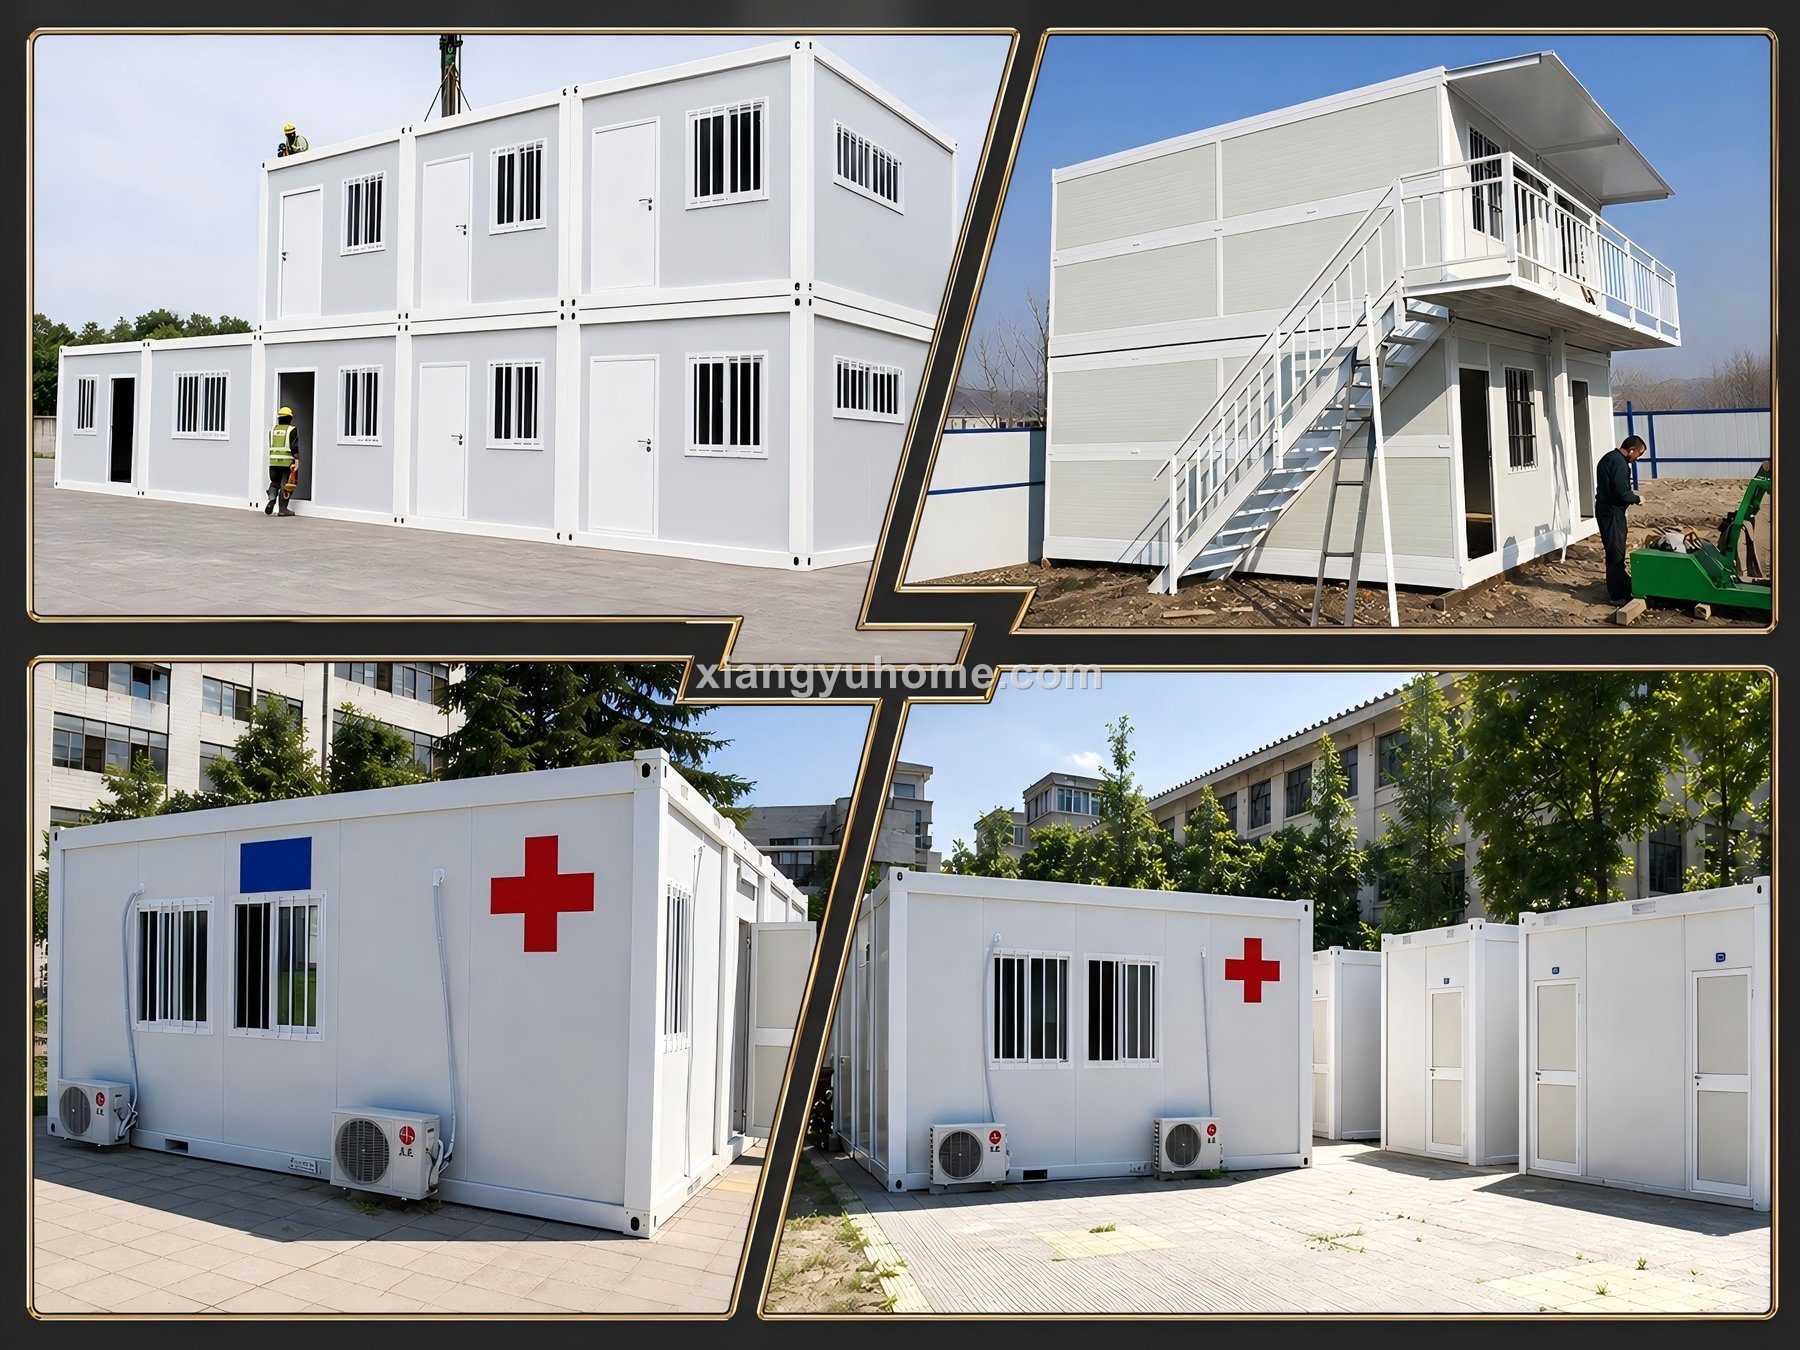
A flat top for stacking and roof decks; the largest single unit at 76 m².
Folds to 550–700 mm for 6–20 units per 40HQ — the volume-programme choice.
Any sub-series can be built in these forms — and each form carries its own range of colours and layouts.

The pitched residential profile — the familiar house silhouette. Multiple roof colours, cladding finishes and window layouts.

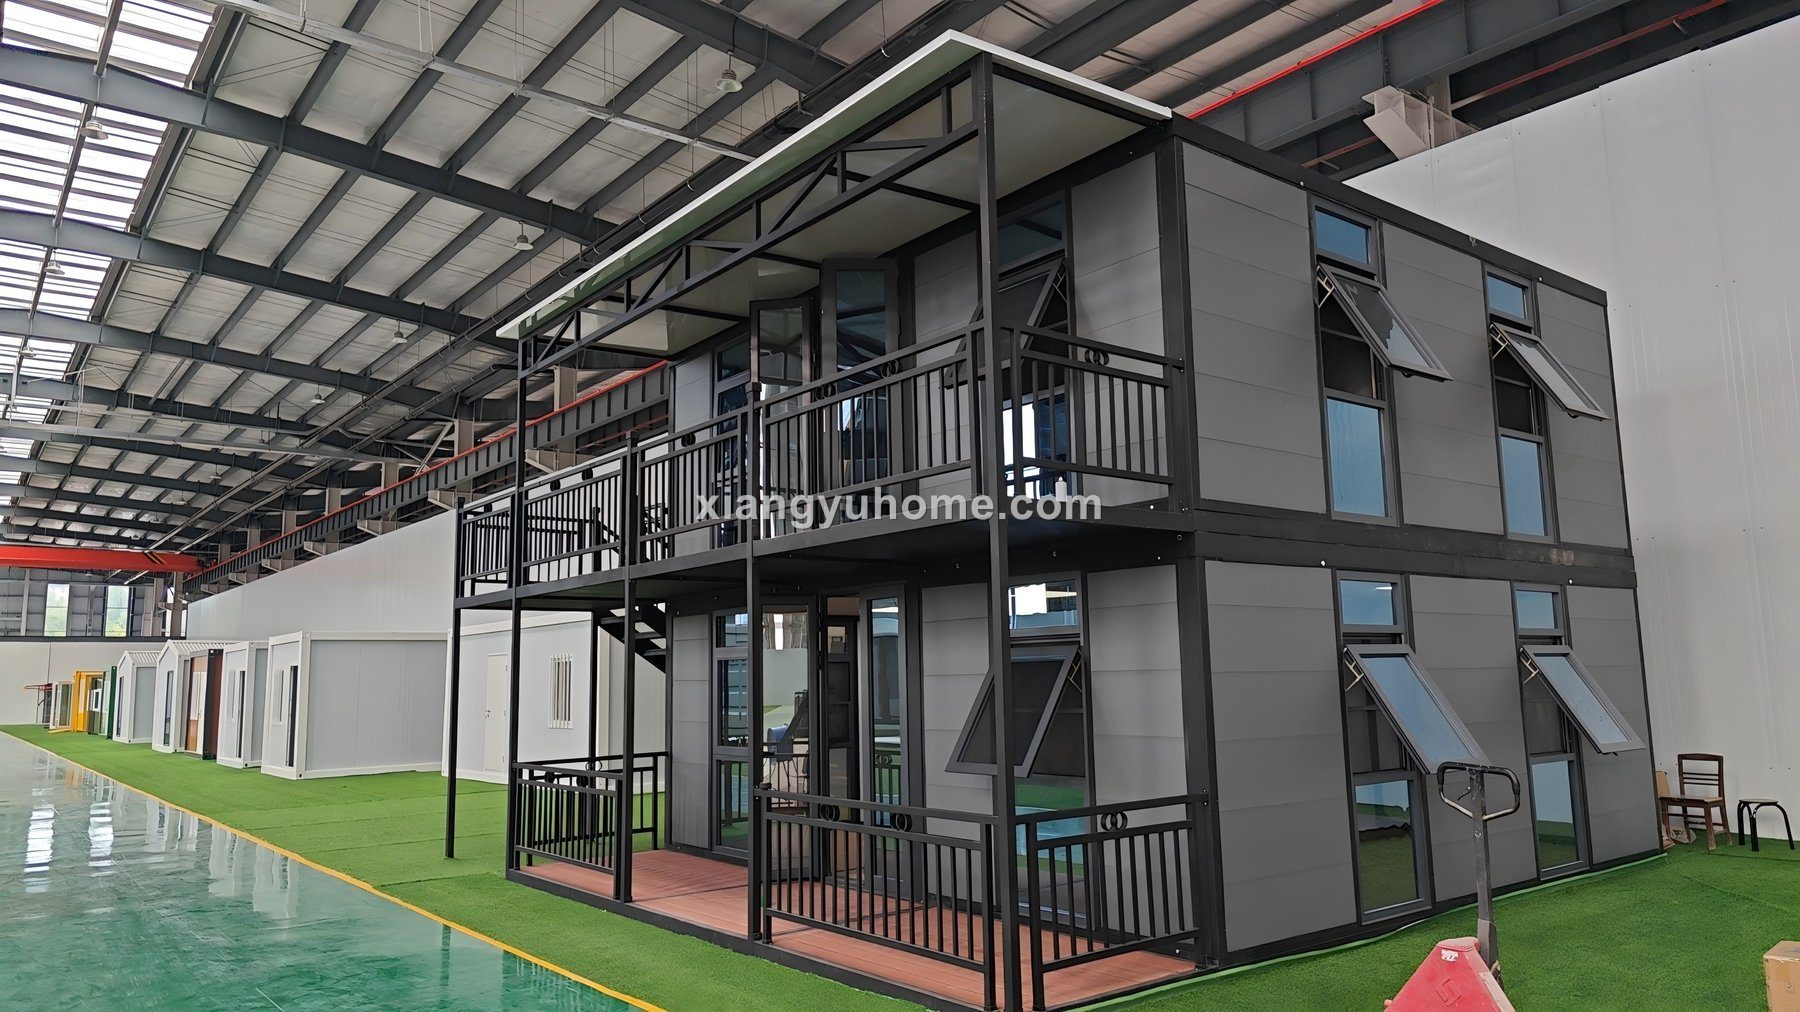
Stack two levels with an external or internal staircase — double the floor area on the same footprint.

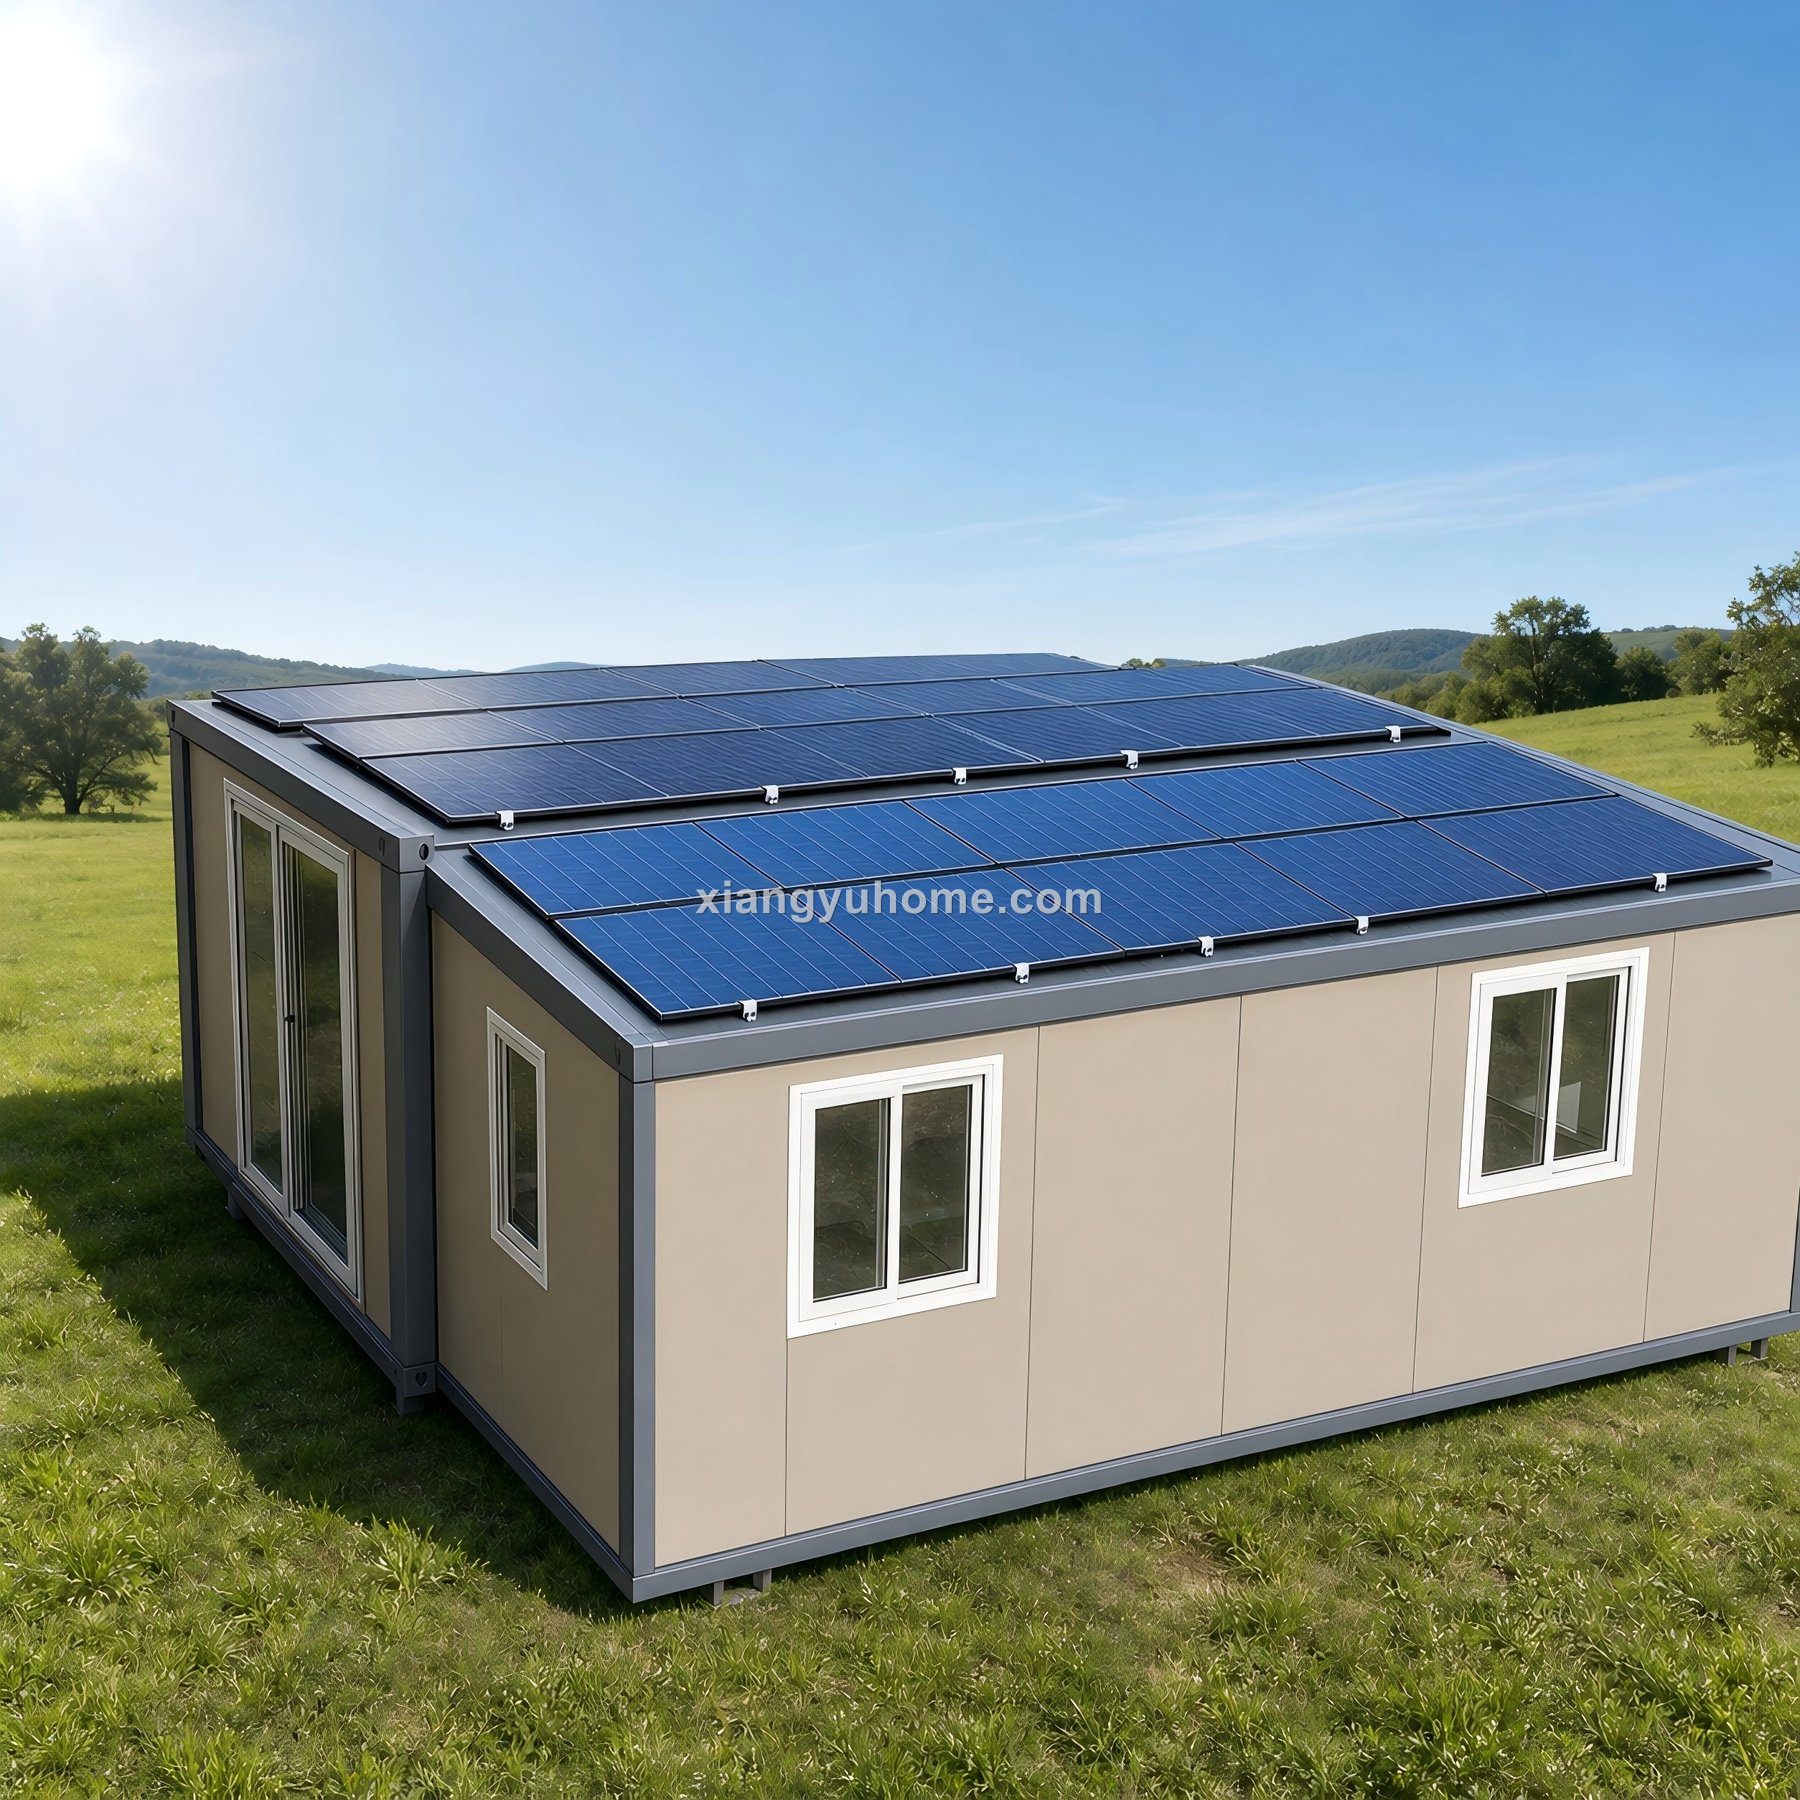
Integrated rooftop solar and battery storage for off-grid and low-carbon sites.

Walls, floor, roof, insulation, glazing, wiring and plumbing are installed in the factory. On site the wings swing out, lock, and the building is weather-tight — services connect at one point on the core.
Full options — colours, wall systems, electrical, interiors — live on the customization page.
Open, 1/2/3-bed layouts or your drawing — see the 20FT floor plans.
EPS / rock wool / PU systems by climate and fire code.
10 RAL colours, timber-look accents, balcony and chassis options.
CN / EU / UK / AU / US, factory wired and tested.
Shell → Standard → Comfort → Turn-key.
Solar + storage packages for off-grid sites.
One unit. Single units are accepted and customised; volume pricing starts from small batches.
Standard configurations typically ship about 30 days after drawing approval, confirmed in writing at order. (Lead time to be finalised with the factory before launch.)
The 20FT Standard is the balance of area and freight. High-volume programmes usually land on the Mini series; single large homes on 30/40FT.
Concrete slab, strip footings or compacted ground with pads. Load points supplied in advance.
Installation guide pack plus live online support is standard; technicians can be discussed for large programmes.
Model recommendation, loading plan and freight band — within one working day.
Martin replies within one working day with specification, loading plan and freight estimate.