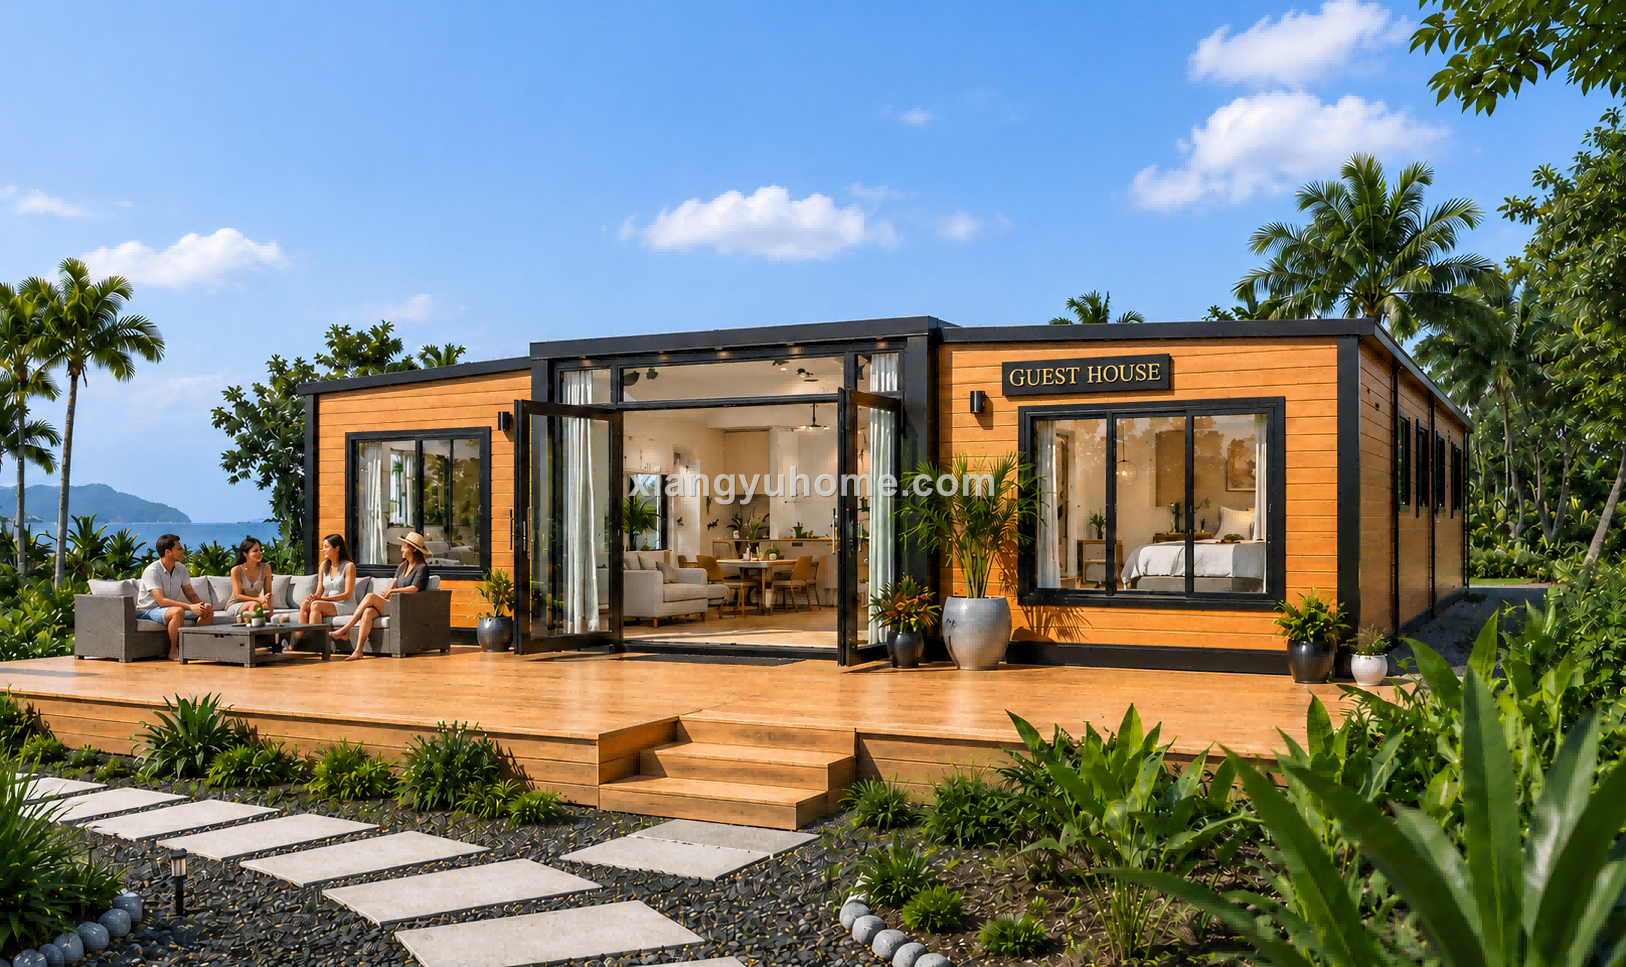
Flat-roof double-wing expandable unit, 20FT footprint.
| External Dimensions | 5900 × 6440 × 2480(2450) mm |
| Internal Dimensions | 5740 × 6280 × 2280(2250) mm |
| Folded / Packed | 5900 × 2200 × 2480 mm |
| Weight | 3000 kg |
| 40HQ Loading | 2 units / 40HQ |
| Footprint | 38 m² |
Wings fold out on site — a 2.2 m-wide transport unit becomes a 6.2 m-wide home.
Electrical, plumbing, windows and interior walls installed before shipping. Site work is unfold, connect, done.
Standard, Flat-Roof and Mini series from 11 m² to 76 m² — match the model to the plot and the budget.
M550 (8FT) folds to 550 mm deep — 20 units in one 40HQ container for camp and rental-fleet orders.
The structural unfold typically takes a small crew a few hours with basic lifting equipment. Utility hook-up and finishing bring a unit to move-in condition within days, not weeks.
Standard has a pitched roof profile (better water shedding, traditional look); Flat-Roof gives a modern silhouette and slightly more usable ceiling height at the edges. Specs for both are on each model page.
Yes — units can be placed side-by-side or end-to-end and internally connected to create larger homes or multi-room facilities. Tell us your target floor plan and we will propose a unit combination.
The Mini series (M700 / M550) is designed for tight plots and backyard ADU use; the 20FT Standard is the most popular full-home entry point. Send us your plot dimensions and we will confirm fit.
Martin replies within one working day with specification, loading plan and freight estimate.