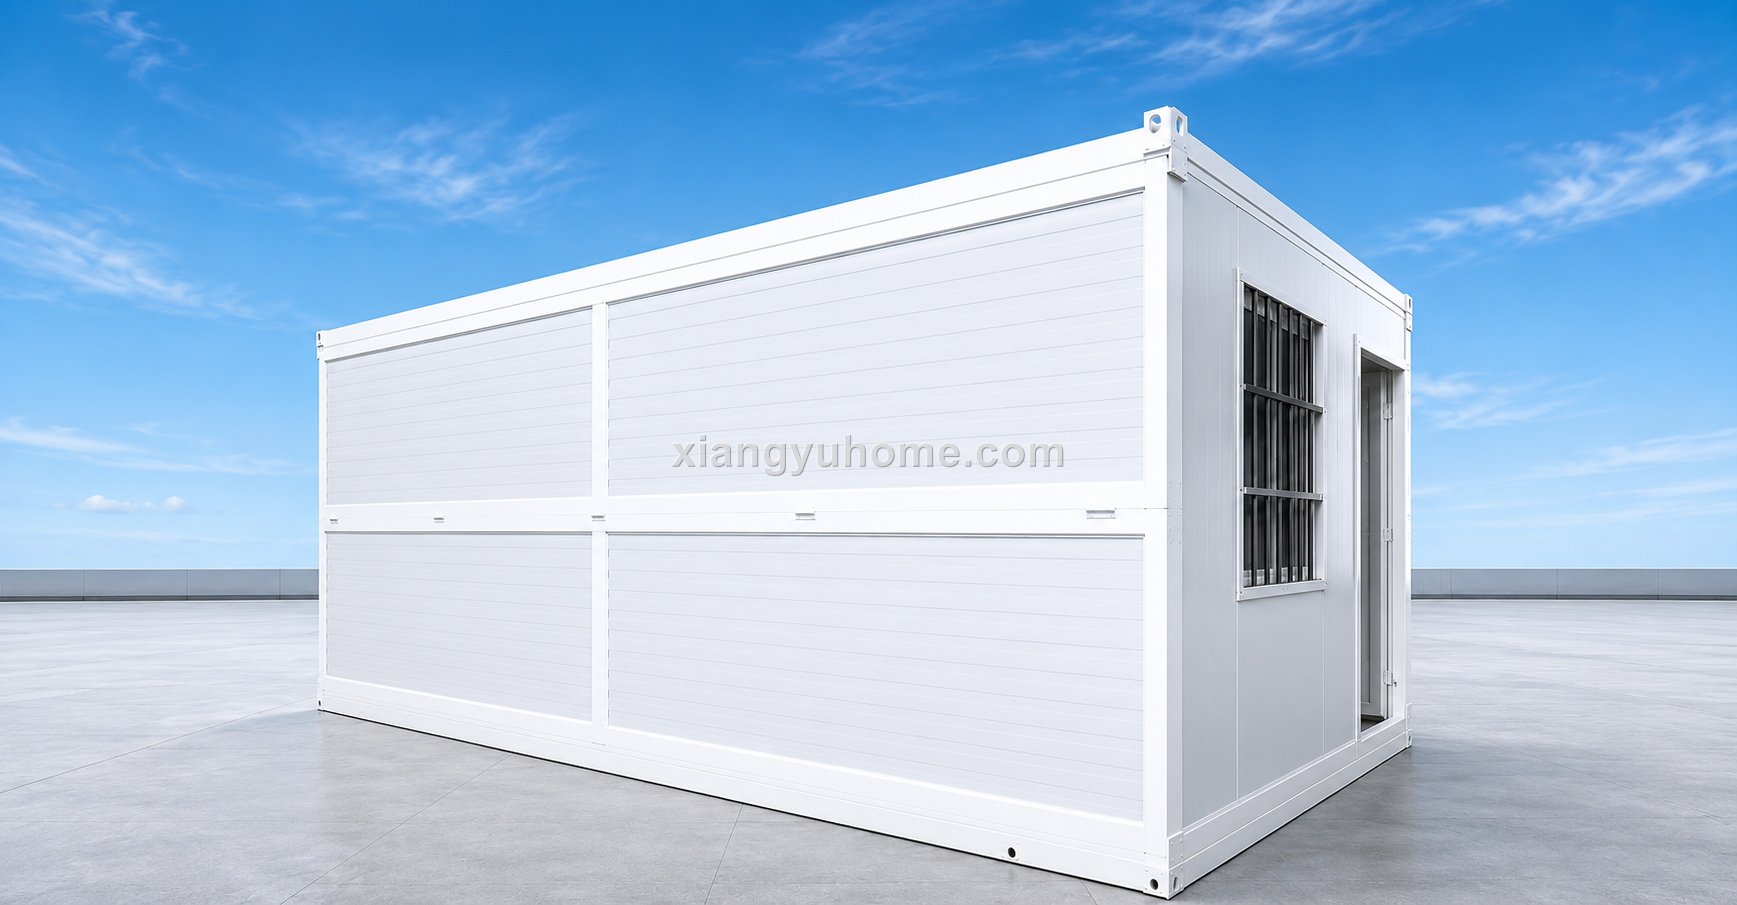
Bolt-together panelised house that packs flat for shipping and assembles quickly on site.
| External Dimensions | 5950 × 3000 × 2800 mm |
| Weight | 1500 kg |
| 40HQ Loading | 16 units / 40HQ |
| Footprint | 18 m² |
Industry-leading packing density keeps per-unit ocean freight low on bulk orders.
Standardised panel system — a four-person crew assembles a unit in a day with hand tools.
Combine horizontally and vertically; two-storey camps and office blocks are standard configurations.
The most widely deployed prefab format worldwide for worker camps, site compounds and emergency response.
Depends on room occupancy and shared facilities — as a rough planning figure, dormitory layouts typically house 2–4 workers per unit, plus ablution, kitchen and dining units. Send us your headcount and site plan and we will lay out a full camp proposal.
Yes. Two-storey configurations with external steel stairs are a standard build; the frame and corner castings are engineered for stacking.
Assembly parallelises well: each unit takes a small crew about a day, and multiple crews work simultaneously. A 50-unit camp is realistically weeks of site work, not months.
Yes — the bolted panel system disassembles and re-packs, which is why contractors reuse the same fleet across successive projects.
Martin replies within one working day with specification, loading plan and freight estimate.