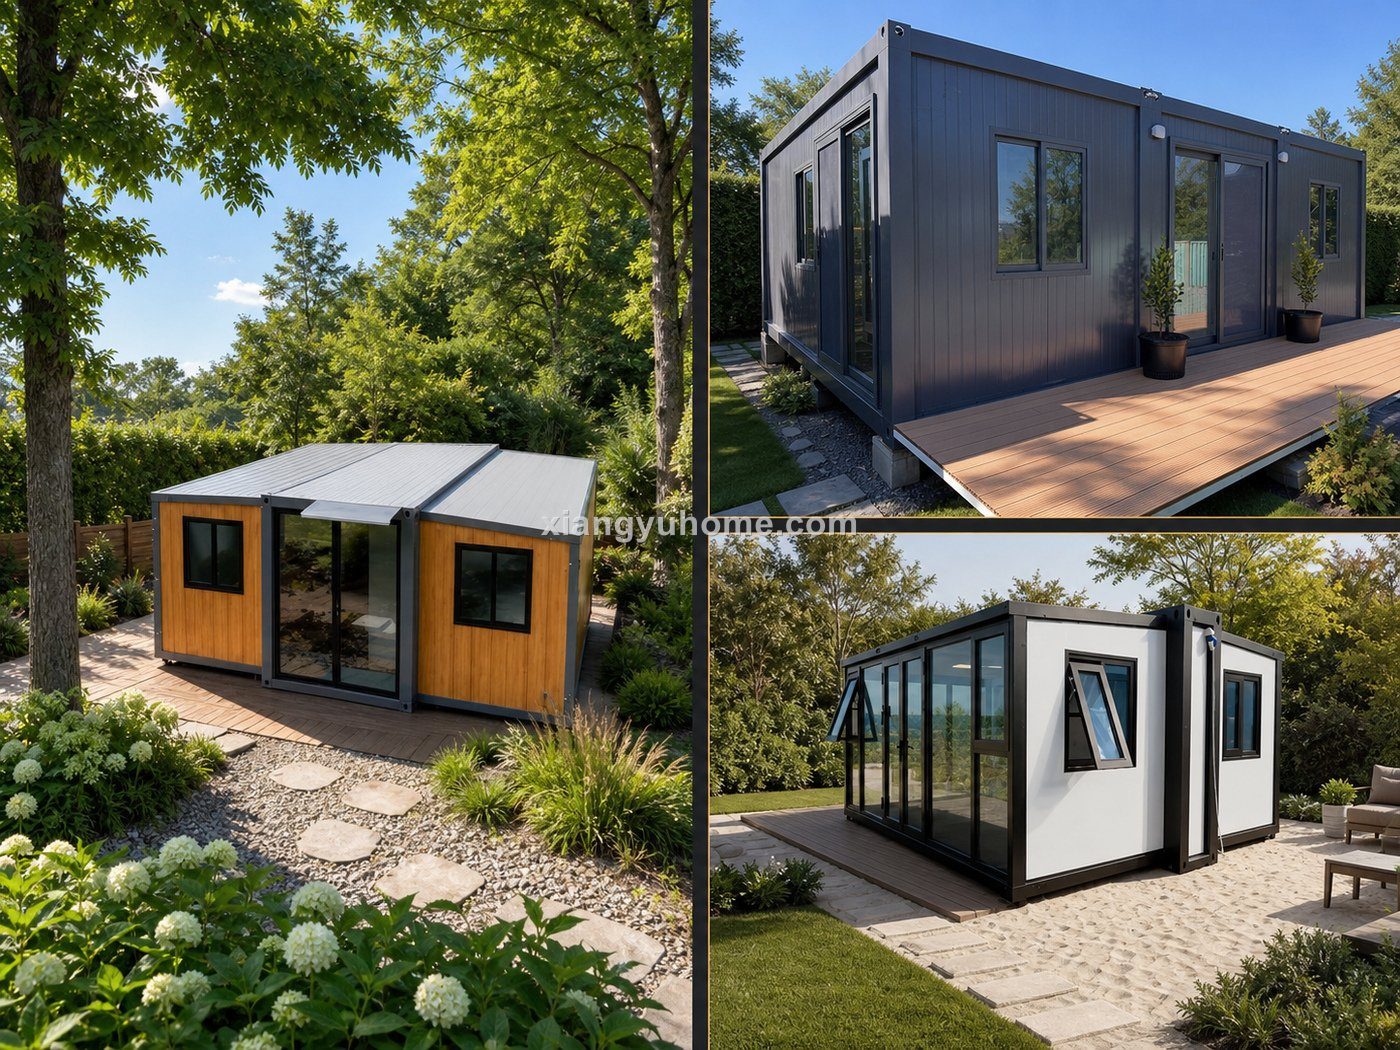
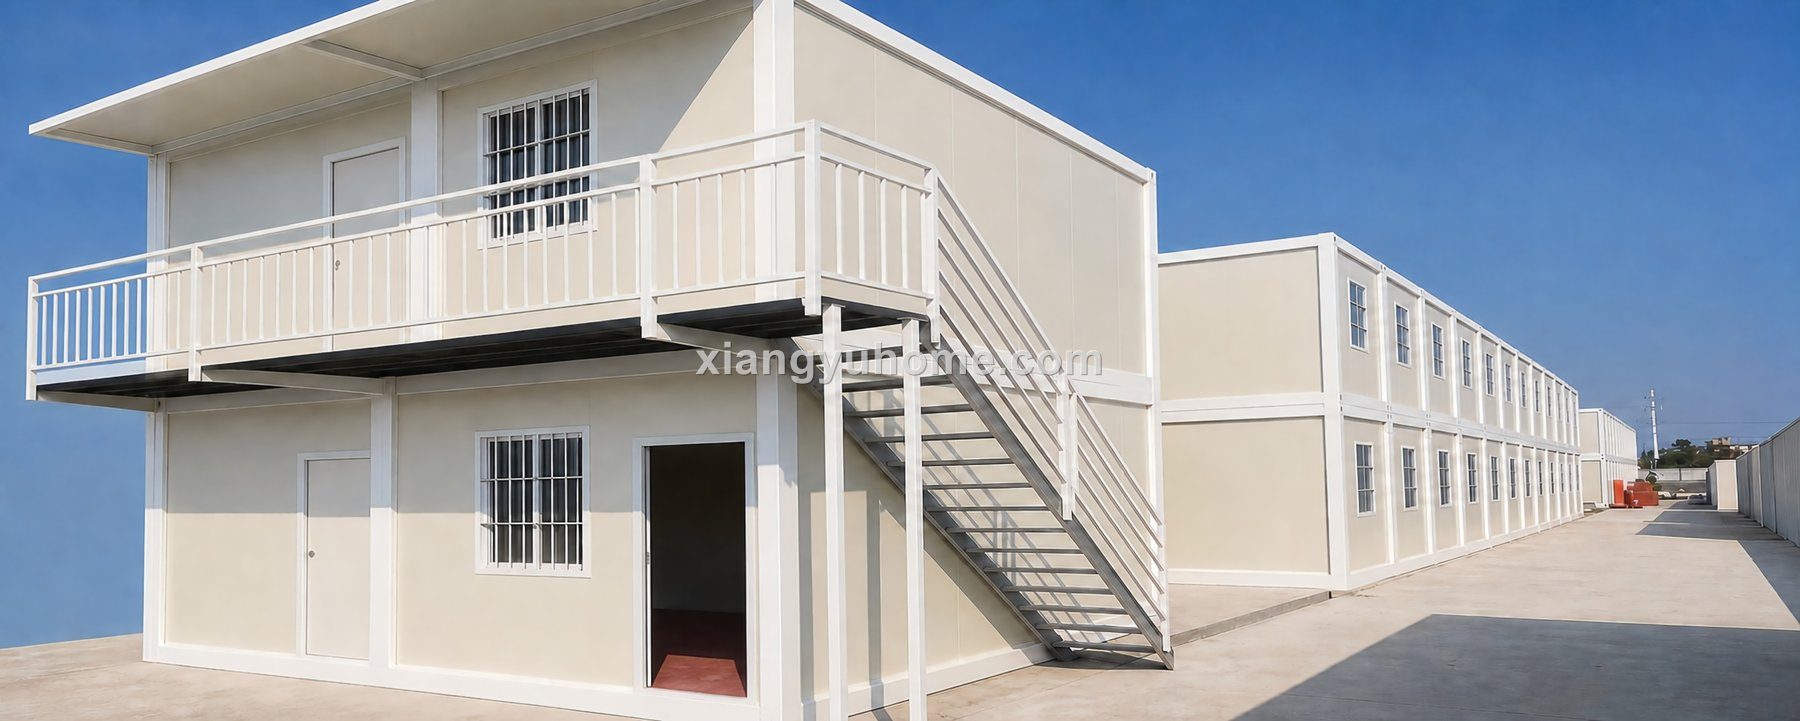
Colour, wall build-up, electrical standard, interior package, energy system — every option below is written into your production order and confirmed on the drawing before anything is cut.
Ten standard colours at no surcharge. Any other RAL code can be matched on request (small batch surcharge applies). Cladding accents — timber-look panel, corrugated feature walls — combine freely. Selected colour: RAL 9003
Colour chips are screen approximations — final confirmation uses physical RAL cards photographed with your unit during QC.
The cost-efficient standard for temperate climates and temporary use.
U-value ≈ 0.54 W/m²K · B1 fire ratingNon-combustible core for camps, kitchens and regulated commercial use.
U-value ≈ 0.48 W/m²K · A-class fire ratingCold-climate build-up for Northern Europe, Canada, mountain sites.
U-value ≈ 0.28 W/m²K · B1 fire ratingRoof insulation thickness · floor build-up (cement fibre vs plywood + SPC vinyl) · double vs triple glazing · window/door positions and security spec. Values above are typical panel data (sample figures for prototype); exact datasheets ship with the drawing.
GB sockets, DZ47 breakers
Schuko sockets, RCBO board, CE cable spec
BS1363 sockets, ring circuits, Part P layout
AS/NZS3112, SAA-certified board
NEMA sockets, UL-listed panel, GFCI wet areas
Every unit is powered up and load-tested before packing; the test record is part of your QC pack.
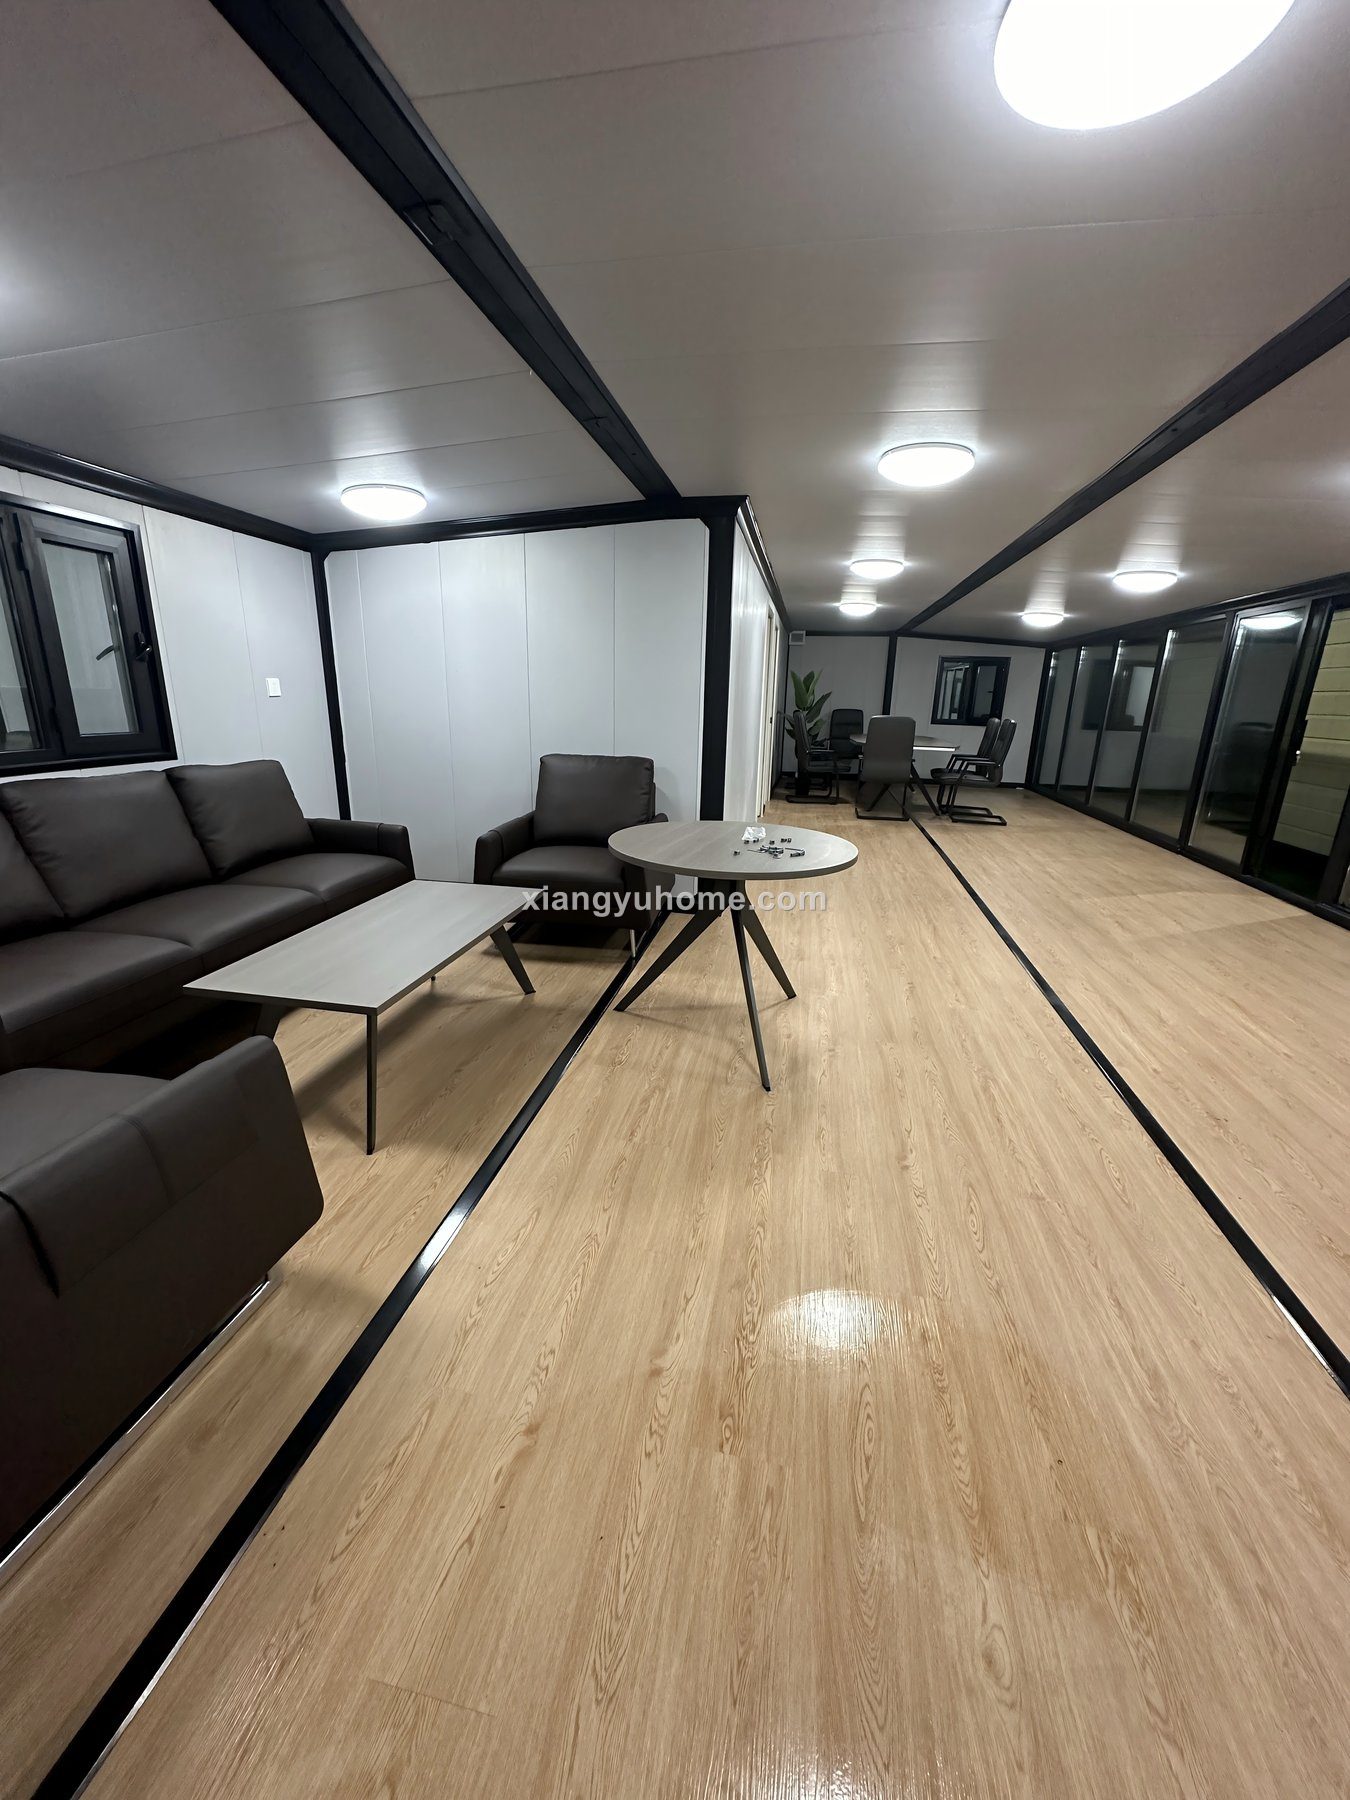
Insulated, wired, plumbed — you fit out locally.
Lowest costBathroom + kitchenette + SPC floor + LED lighting.
Most orderedStandard + wardrobes, AC pre-install, blinds, tiled bath.
Hospitality gradeComfort + furniture pack & appliances to your list.
Open the door & operate
For camps, islands and remote sites we pre-install a solar package sized to your load profile. Sample configuration for a 10-unit camp:
Figures are a sample sizing for the prototype — the real proposal is calculated from your appliance list and location irradiance.

A sketch, a CAD file, a photo of what you want — all workable starting points.
Production drawing with your colours, layout and standards marked. You approve in writing.
The approved drawing is the contract the factory works to — no interpretation gap.
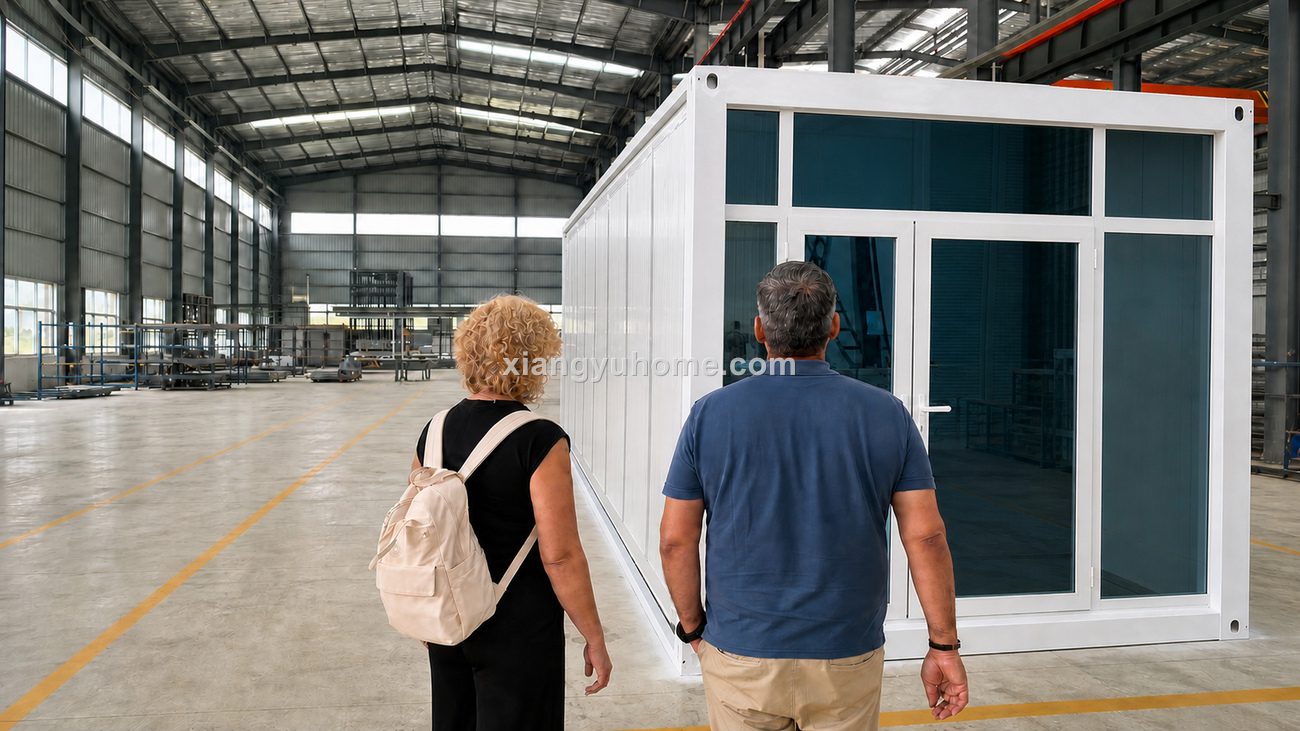
Joint inspection checks the unit against the same drawing before doors close.
Send the colour, wall system, electrical standard and interior package — the quote comes back itemised.
Martin replies within one working day with specification, loading plan and freight estimate.